
Just Listed
Address
19224 Sprague Drive, Bothell, WA
Price
$ 1,000,000
Property Attributes
- ID#2573910
- TypeSingle Family
- CountySNOHOMISH
- CityBothell
- AreaSoutheast Snohomish
- NeighborhoodThrashers Corner
- Zip98012
- Style1 Story w/Bsmnt.
- Year Built1979
- Taxes$ 8062
- Price$ 1,000,000
- Bedrooms4
- Full Bathrooms3
- Half Bathrooms0
- Sqr Footage3300
- Lot Size2.04 Acres
Data Source:
Northwest Multiple Listing Service (NWMLS)
Property Description
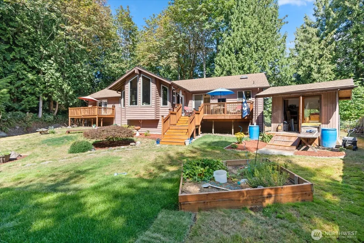
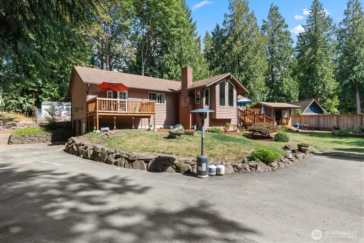
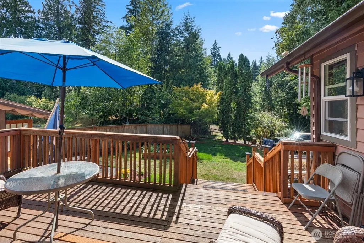
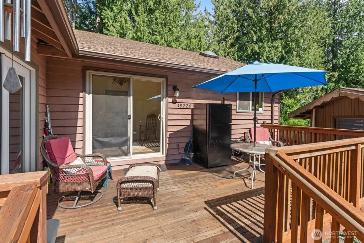
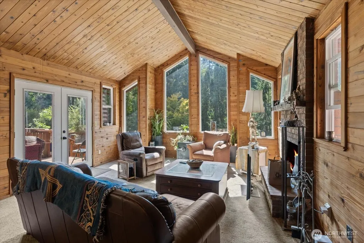
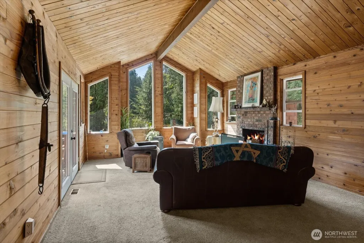
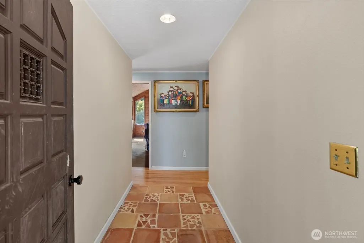
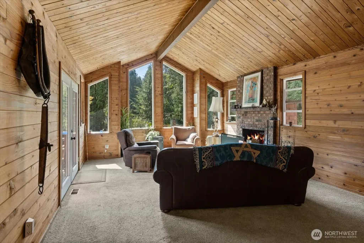
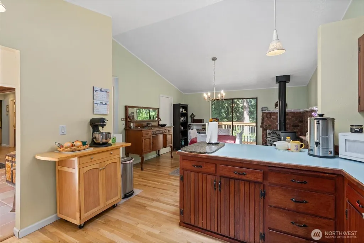
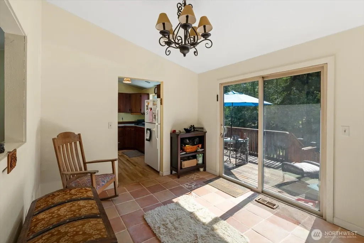
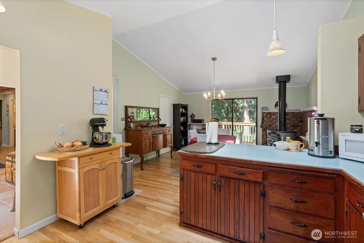
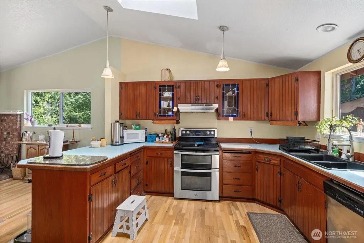
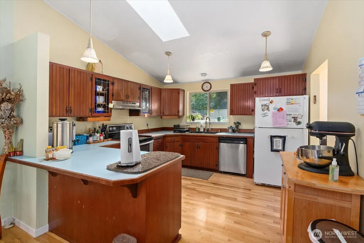
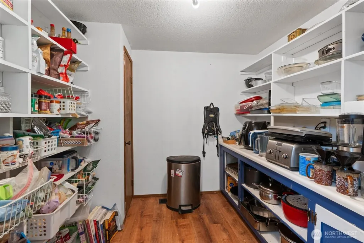
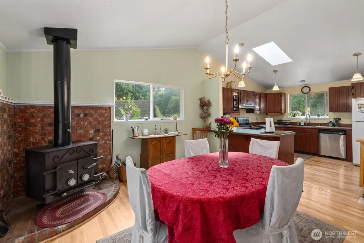
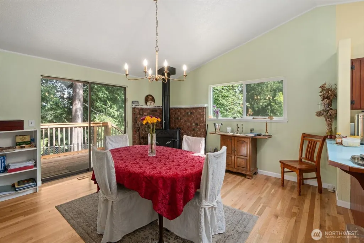
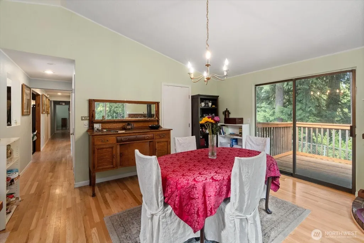
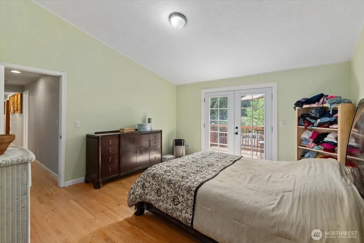
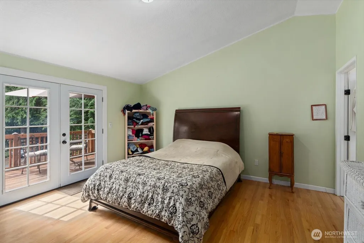
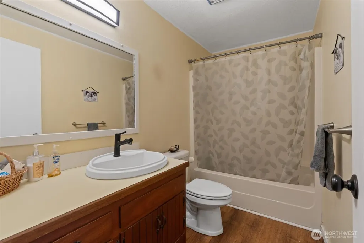
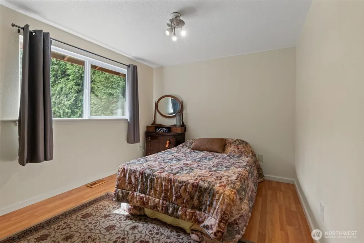
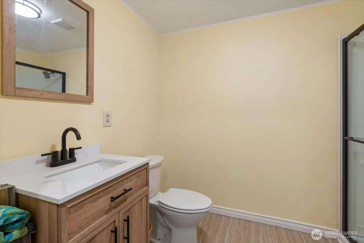
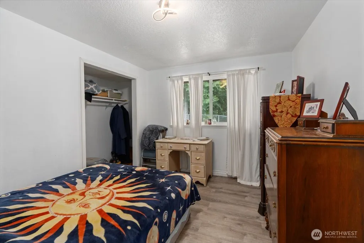
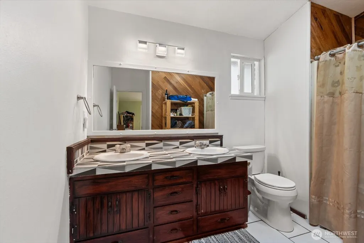
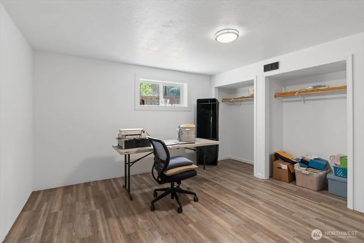
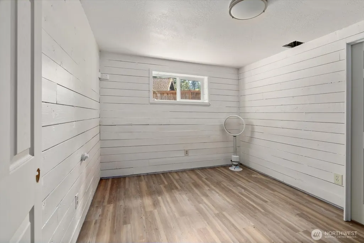
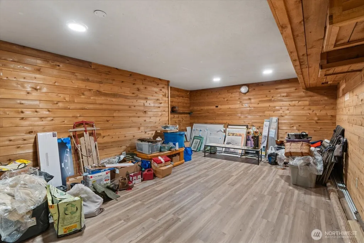
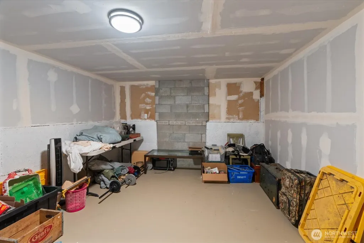
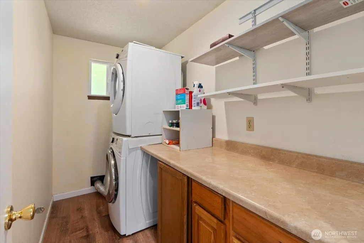
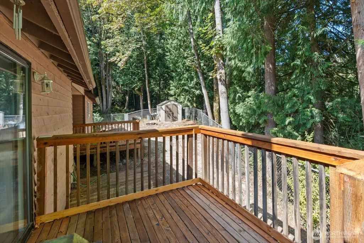
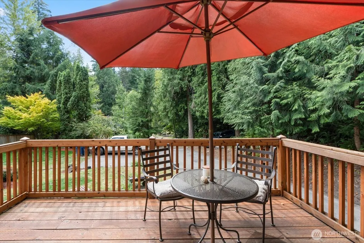
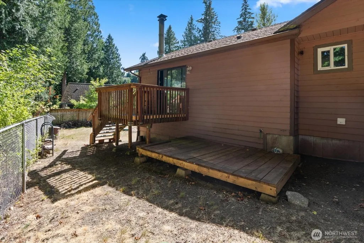
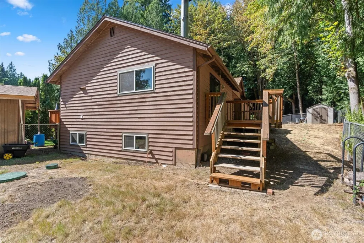
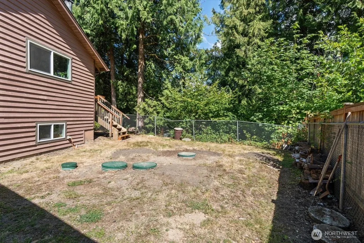
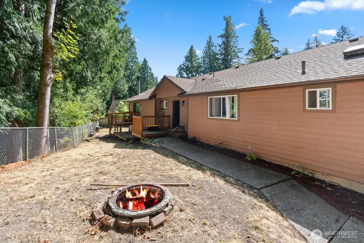
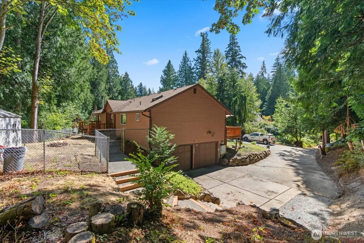
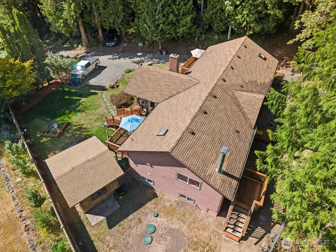
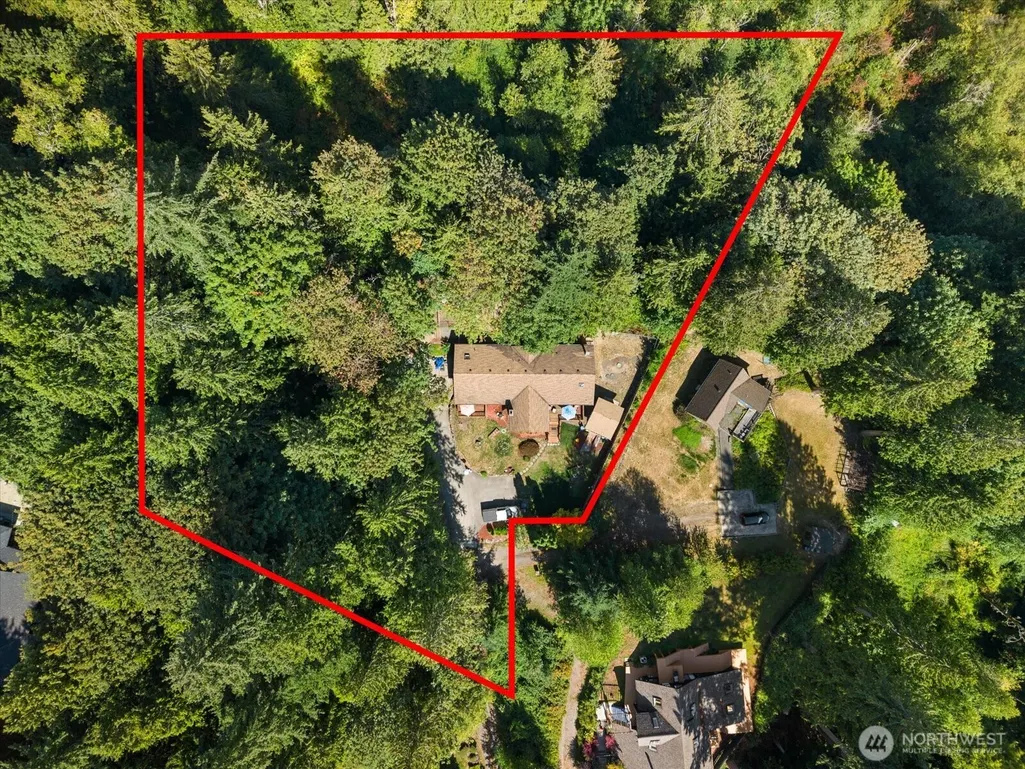
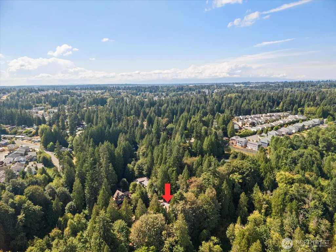
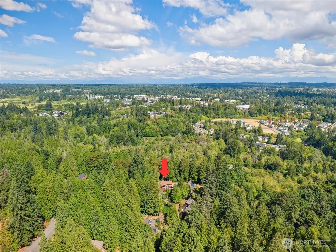
In ultra-desirable Bothell, finding this combination of privacy, lot size, and location is impossible — and this property delivers all three. Tucked well off the road on a super private, oversized, spacious lot of nearly 2 acres backing up to greenbelt, home offers the kind of breathing room and seclusion that buyers search years to find, all within minutes of everything that makes Bothell one of the most sought-after communities in the region. Award-winning Northshore schools seal the deal. Step inside and feel immediately at home — vaulted ceilings, a cozy woodstove & fireplace, and a warm, inviting layout create the kind of atmosphere that makes you want to stay. The kitchen features a generous dining area and a huge walk-in pantry. The layout is incredibly flexible — three bedrooms up, a fourth bedroom down, plus an additional finished room and a huge bonus space that adapts to whatever your life calls for, whether that's a media room, gym, playroom, or home office. Storage is everywhere. The primary suite is a true retreat, with an en-suite bath and doors opening to a private deck overlooking the front yard — a peaceful spot to start your morning. Three decks total give you endless options for outdoor living across all seasons. New windows, new downstairs flooring, a new water line, and a new water heater mean the big items are already handled. In Bothell, this combination of privacy, acreage, space, and location won't last long. Pre-inspection attached.
| Elementary School | Middle School | High School |
|---|---|---|
| Cedar Wood Elem | Heatherwood Mid | Henry M. Jackson Hig High School |
| Price History | |
|---|---|
| 9/9/2026 | Listed $1,000,000 |
General Features
| Living Area | 3300 |
|---|---|
| Sewer | Septic Tank |
| Heating | Forced Air |
| Cooling | None |
| Possession | Closing |
| Roof | Composition |
| Appliances | Dishwasher,Dryer,Microwave,Refrigerator,Stove(s)/Range(s),Washer |
| Security Features | Partially Fenced |
| Year Built | 1979 |
| View | Mountains,Territorial |
| Topography | Level,Partial Slope |
| Levels | One |
| Property Subtype | Single Family Residence |
| Tax Year | 2025 |
| Building Name | ALDERWOOD MANOR |
| County | Snohomish |
| New Construction | No |
| Property Type | Residential |
| HOA | No |
| Attached Garage | Yes |
| Subdivision Name | Thrashers Corner |
| Facing Direction | West |
| Garage Y/N | Yes |
| Full Baths | 1 |
| Special Listing Conditions | None |
| Status | Active |
| Directions | Use GPS. |
| High School | Henry M. Jackson Hig |
| City | Bothell |
| Entry Location | Main |
| Senior Community Y/N | No |
| High School District | Everett |
| MLS Area | 610 - Southeast Snohomish |
| Lot Size Units | Square Feet |
| Lot Size Square Feet | 88862 |
| Carport Y/N | No |
| Listing Terms | Cash,Conventional,FHA,VA Loan |
| Elementary School | Cedar Wood Elem |
| Land Lease Y/N | No |
| Tax Annual Amount | 8062 |
| Middle/Junior High School | Heatherwood Mid |
| Property Condition | Good |
| Public Remarks | In ultra-desirable Bothell,finding this combination of privacy,lot size,and location is impossible and this property delivers all three. Tucked well off the road on a super private,oversized,spaciou |
| Structure Type | House |
| Building Area Units | Square Feet |
| Standard Status | Active |
| Water Company | Alderwood Water District |
| Property Style | 16 - 1 Story w/Bsmnt. |
| NWM_ShowMapLink | Yes |
Interior Features
| Interior Amenities | Bath Off Primary,Dbl Pane/Storm Window,Dining Room,Fireplace,Pantry,Vaulted Ceiling(s),Water Heater |
|---|---|
| Basement | Daylight |
| Flooring | Ceramic Tile,Laminate,Vinyl Plank,Carpet |
| Total Fireplaces | 1 |
| Fireplace Features | Wood Burning |
| Air Conditioning Y/N | No |
| Heating Y/N | Yes |
| Fireplace Y/N | Yes |
| 3/4 Baths | 2 |
| Total Bedrooms | 4 |
| Main Level Bedrooms | 3 |
| Total Baths | 3 |
| Bedrooms Possible | 4 |
| Water Heater Type | Electric |
| Water Heater Location | Basement |
| Fireplaces Main | 1 |
| Power Production Type | Electric |
| Baths Three Quarter Lower | 2 |
| Bedrooms Lower | 1 |
| Baths Full Main | 1 |
| Bathrooms | 2.5 |
Exterior Features
| Exterior Amenities | Wood |
|---|---|
| Vegetation | Fruit Trees,Garden Space,Wooded |
| Parking Features | Driveway,Attached Garage,RV Parking |
| Lot Features | Dead End Street,Open Space,Paved,Secluded |
| Water Source | Public |
| Total Parking | 10 |
| Inclusions | Dishwasher(s),Dryer(s),Microwave(s),Refrigerator(s),Stove(s)/Range(s),Washer(s) |
| Foundation Details | Poured Concrete |
| Building Area Total | 3300 |
| Lot Dimensions | 377x48x71x208x269x51x120x179 |
| Lot Size Acres | 2.04 |
| Waterfront Y/N | No |
| Covered Spaces | 2 |
| Irrigation Water Rights Y/N | No |
| Site Features | Cable TV,Deck,Fenced-Partially,High Speed Internet,RV Parking |
| Parking Uncovered Total | 8 |
| Lot Number | 8 |
Amenities
- Foreclosure
- Views
- Short Sale
- New Construction
- Adult 55+
- Lease To Own
- No HOA Fees
- Furnished
- Primary On Main
- Air Conditioning
- Seller Finance
- Green
- Fixer Upper
- Horse
- Golf
- Fireplace
- Deck
- Garage
- Basement
- Pool
Property vs Single Family Average in 98012
Price
Taxes
Year Built
In The Neighborhood
Just Listed
Bothell
$ 575,000
- Type
- Single Family | Active
- Size
- 1,624 SqFt
- Rooms
- 3 Beds + 2.5 Baths
 Listed by: JJ Summa & Associates Inc
Open House
Bothell
$ 799,000
- Type
- Single Family | Active
- Size
- 1,880 SqFt
- Rooms
- 4 Beds + 3 Baths
Listed by: Windermere Real Estate/East
Bothell
$ 750,000
- Type
- Single Family | Active
- Size
- 1,156 SqFt
- Rooms
- 3 Beds + 2 Baths
Listed by: Real Broker LLC
Bothell
$ 849,950
- Type
- Single Family | Active
- Size
- 1,650 SqFt
- Rooms
- 3 Beds + 2 Baths
Listed by: Kelly Right RE of Seattle LLC
Bothell
$ 899,000
- Type
- Single Family | Active
- Size
- 1,848 SqFt
- Rooms
- 4 Beds + 2.5 Baths
Listed by: eXp Realty
Bothell
$ 889,990
- Type
- Single Family | Active
- Size
- 1,968 SqFt
- Rooms
- 4 Beds + 2.5 Baths
Listed by: Dulay Homes LLC
Bothell
$ 850,000
- Type
- Single Family | Active
- Size
- 1,378 SqFt
- Rooms
- 3 Beds + 2.5 Baths
Listed by: Windermere R.E./Snohomish
Bothell
$ 958,000
- Type
- Single Family | Active
- Size
- 2,353 SqFt
- Rooms
- 3 Beds + 4 Baths
Listed by: Whisper Real Estate
Bothell
$ 995,000
- Type
- Single Family | Active
- Size
- 1,977 SqFt
- Rooms
- 4 Beds + 2.5 Baths
Listed by: Olympic View Realty
Bothell
$ 22,000,000
- Type
- Single Family | Active
- Size
- 4,200 SqFt
- Rooms
- 6 Beds + 4.5 Baths
Listed by: The Preview Group
Bothell
$ 624,900
- Type
- Single Family | Active
- Size
- 1,747 SqFt
- Rooms
- 3 Beds + 3 Baths
Listed by: Coldwell Banker Bain
Open House
Bothell
$ 629,000
- Type
- Single Family | Active
- Size
- 1,856 SqFt
- Rooms
- 3 Beds + 3 Baths
Listed by: RE/MAX Integrity
